
Quality · Inspection and records
Inspection Before the Parts Leave, Not After They Fail
Four checkpoints, one record per batch, and a first article you sign off before the run is released.
Get a QuoteWhere the checks sit
Inspection at the end of a line only finds defects that already exist. Inspection at each handover stops them from travelling to the next process and turning one bad decision into a scrapped batch.
So the record follows the part rather than the department: incoming material, first article, in-process, final.
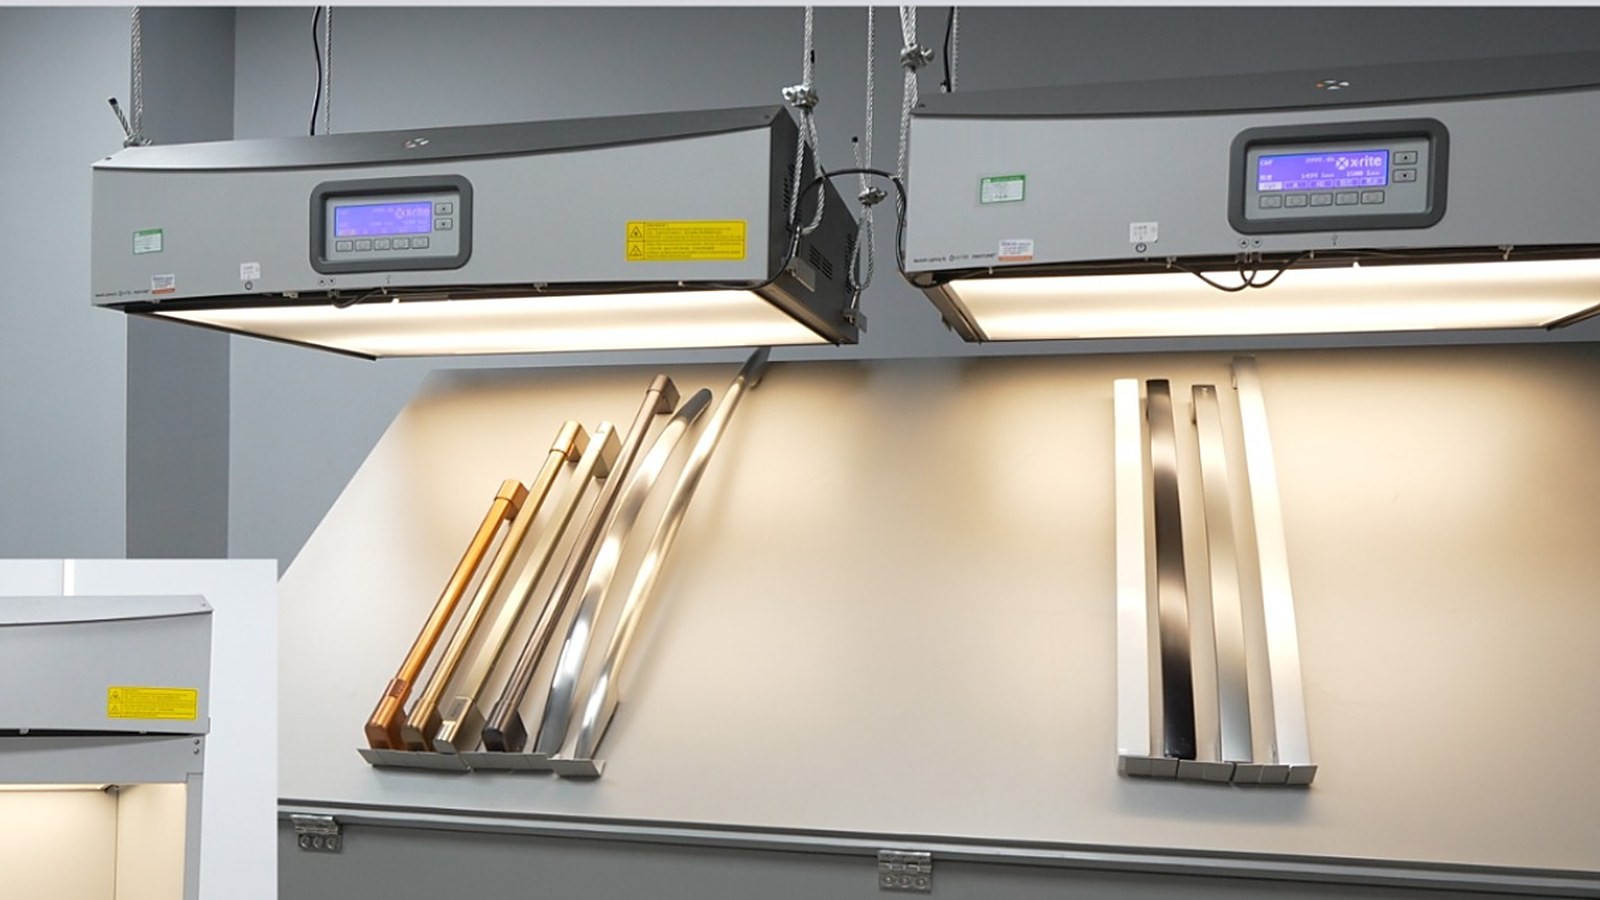
Colour matching under D65 light, Dongguan
Sampling plans are agreed per part. We state the level instead of writing “zero defect”.
The four checkpoints
Each one has a go or no-go, and the batch does not move without it.
Incoming material
Heat number, grade and thickness checked against the drawing before anything is cut.
First article
Full dimensional report plus a finish panel, sent for your approval before the run starts.
In-process
Hole positions, bend angles and coating thickness sampled through the run, not only at the end.
Final and packing
Visual, dimensional and packing check, with photographs of the actual batch.
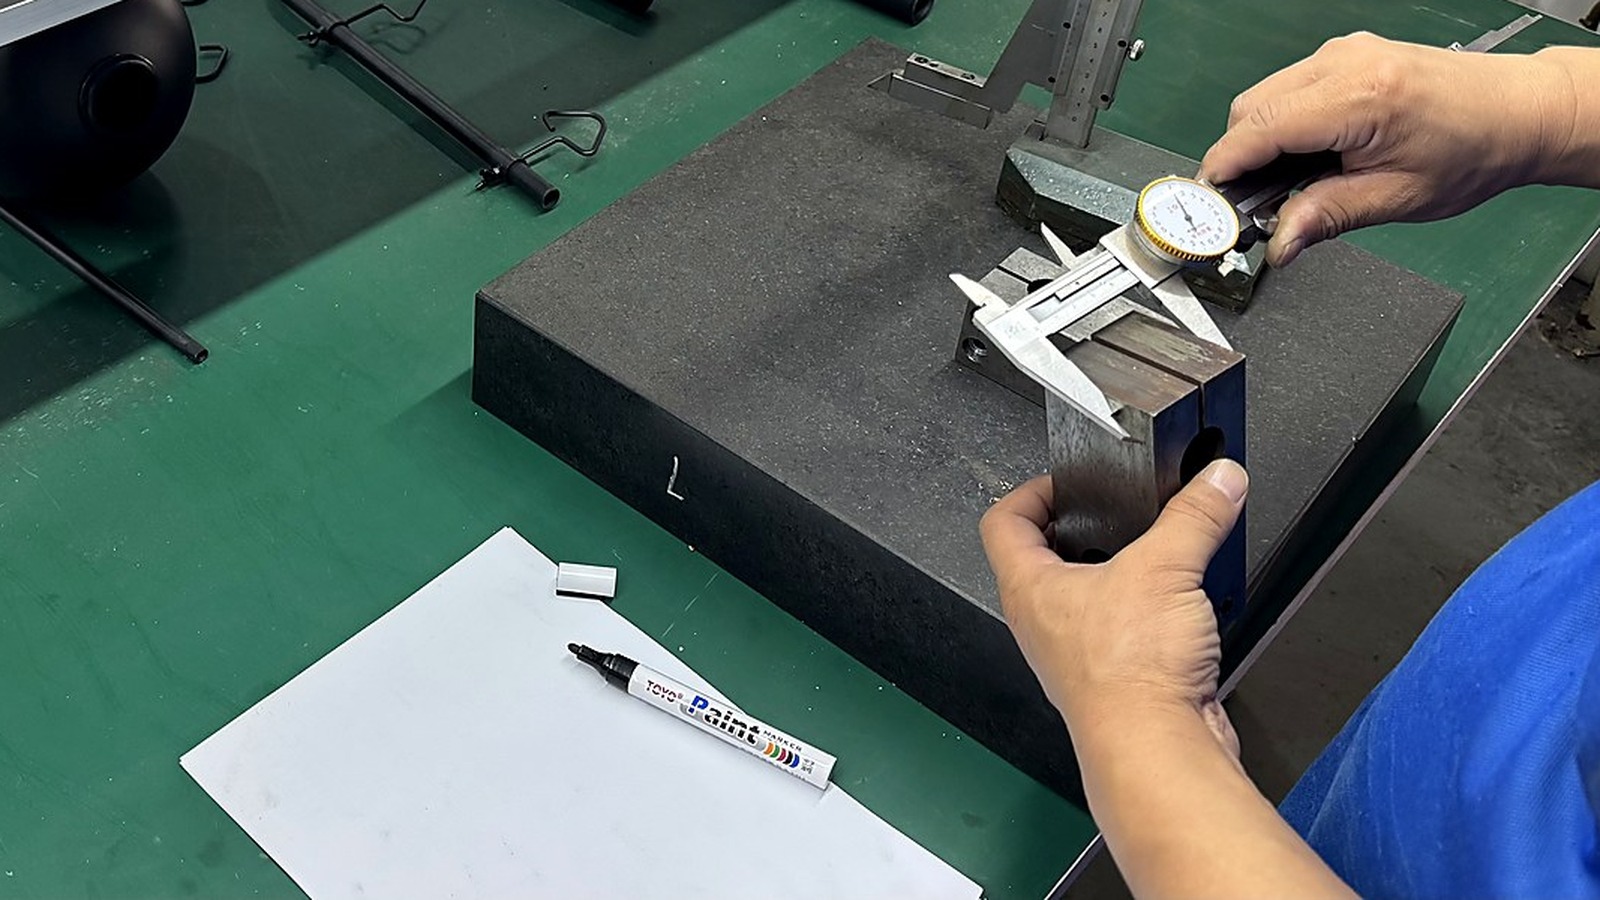
What travels with each batch
If your QA team asks for it later, it already exists.
| Document | When it is issued | Format |
|---|---|---|
| Dimensional report | First article and final sample | |
| Material certificate | Per heat or lot | |
| Finish panel | First article | Physical sample |
| Packing photographs | Every shipment | JPG |
| Non-conformance note | Only if something deviates |
Documents are issued per batch, not per year. A blank row means we did not test it, and we will say so.
Send a drawing and tell us the inspection level
We will say which checkpoints apply to that part and what the record will contain.
Also in this section: About · Facilities · Contact